03 — The UK Group
UK Architecture
Ideas designed for life.
Creative architectural design and planning expertise that transforms ideas into practical, inspiring spaces — from concept through approval and delivery.
Our Services
Everything your project needs, under one roof
At UK Architecture we provide a complete, start-to-finish design service for house extensions, loft conversions, new builds and garden rooms. One experienced team looks after every stage – survey, drawings, approvals and beyond – so there are no separate consultants to chase and your project keeps moving, with drawings turned around in as little as 5 working days.
Measured Survey
Our surveyor visits your home to take accurate measurements, photographs and all the site detail we need to get your design started.
Design & Drawings
We turn your ideas into clear, professional plans and elevations, drawn to scale and ready for approval.
Planning Applications
We prepare and submit your planning application to the local council and deal with any queries along the way, so you don’t have to.
Building Regulations Drawings
Fully detailed construction drawings and specification notes that keep your build compliant and give your builder everything they need.
Building Control Approval
We submit your drawings to building control and liaise with the inspector, helping your project reach sign-off smoothly.
Structural Calculations
Steel beams, lintels and foundations designed by qualified structural engineers and co-ordinated with your drawings.
Finding a Builder
Ready to build? We can put your project out to tender with reliable local contractors and help you compare the quotes.
3D Visuals & CGIs
See your finished space before a single brick is laid, with realistic 3D models and CGIs produced by our design team.
Party Wall Matters
Working alongside a specialist party wall surveyor, we arrange for notices to be served on your neighbours on your behalf.
Prefer to talk? Call us on 01246 203196
Who We Help
Built for your project type
- 🏡Homeowners
- 🔑Self-Builders
- 🏗️Property Developers
- 🏠Landlords
- 🏢Businesses
- 🏘️Housing Associations
Benefits
Why it matters
- 1
Planning success
Our track record of first-time planning approvals means your project moves forward without costly delays.
- 2
Design that adds value
Good architecture increases the market value, liveability and energy efficiency of your property.
- 3
Single point of contact
We manage relationships with planners, engineers and builders so you don’t have to.
- 4
Group integration
Combine UK Architecture with UK Estimates for cost certainty alongside design, or UK Principal Designers for compliance.
How It Works
Our process, step by step
-
01
Design Brief
We listen carefully to understand your vision, budget, programme and planning constraints.
-
02
Concept Design
We develop options for your review — elevations, floor plans and 3D visuals to bring ideas to life.
-
03
Planning Submission
We prepare and submit your planning application, managing all communication with the LPA.
-
04
Technical Design
Approved designs are developed into full working drawings for Building Regulations and construction.
How It Works
Our process, step by step
Design Brief
We listen carefully to understand your vision, budget, programme and planning constraints.
Concept Design
We develop options for your review — elevations, floor plans and 3D visuals to bring ideas to life.
Planning Submission
We prepare and submit your planning application, managing all communication with the LPA.
Technical Design
Approved designs are developed into full working drawings for Building Regulations and construction.
Project Types
Estimates for Projects of Every Scale.
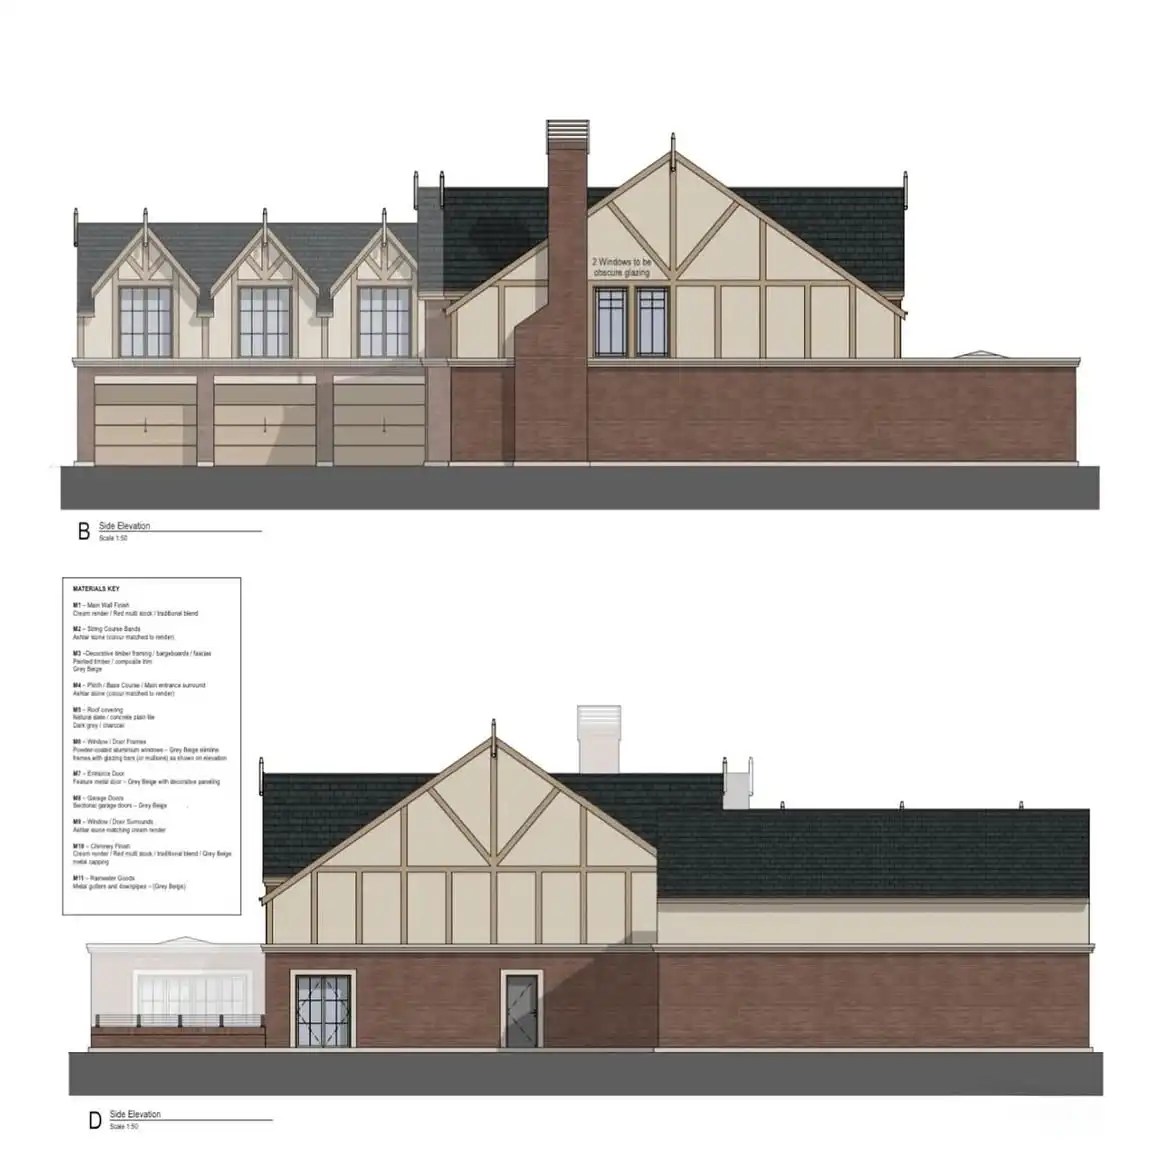
Wickersley Development
A bespoke luxury home combining character and contemporary design with spacious interiors and landscaped surroundings.
Vale Road
Contemporary glazed extension creating a bright, open-plan connection between the home, terrace and garden.
Morthen Road
Planning permission secured for a striking pair of detached luxury homes with bold contemporary design.
Project Types
Estimates for Projects of Every Scale.


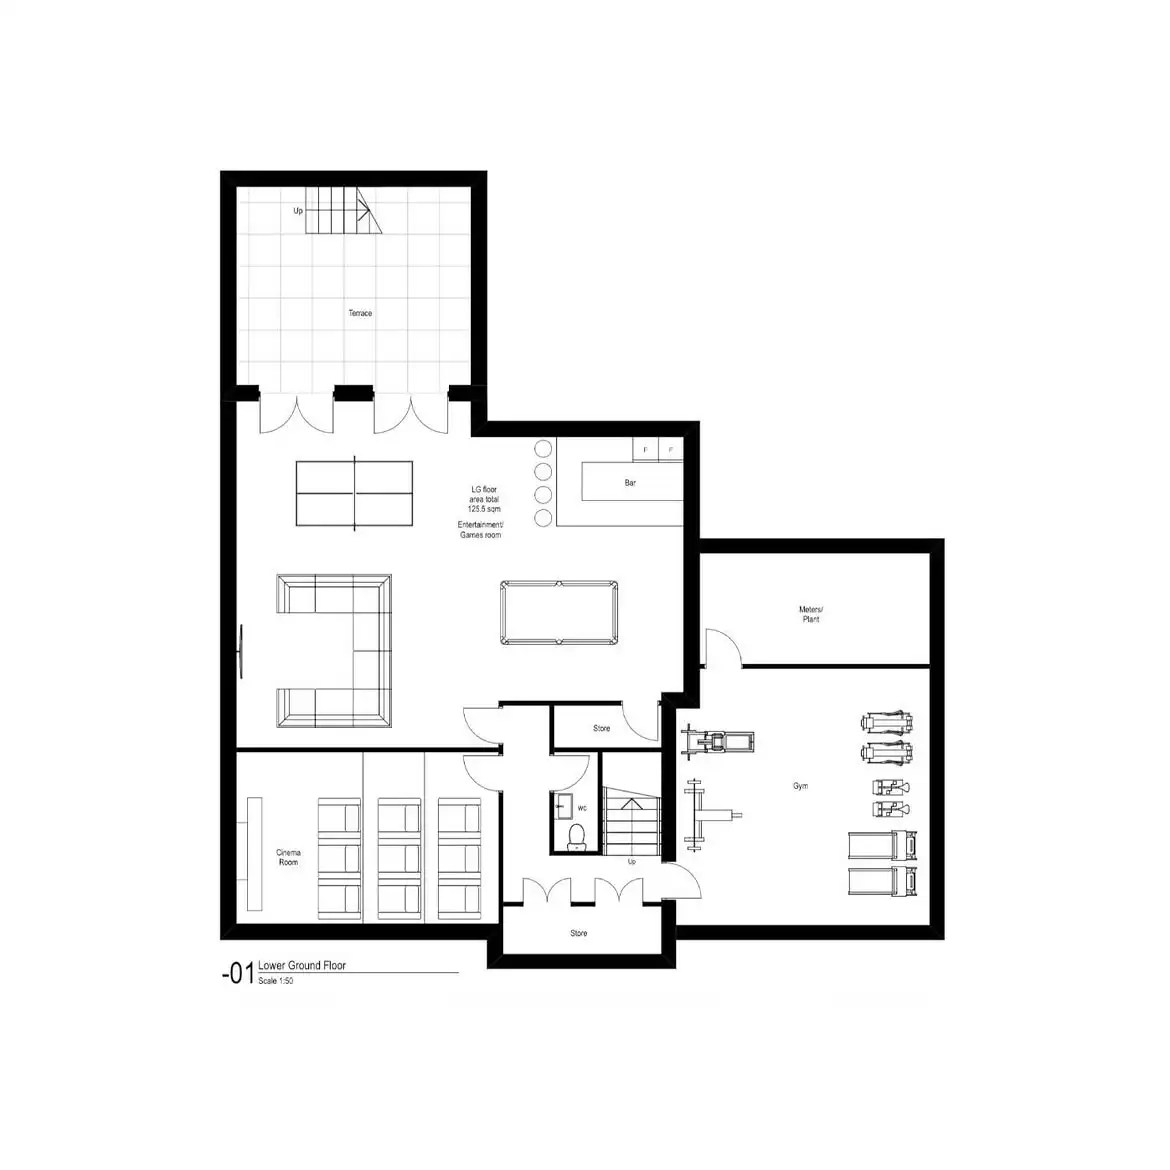
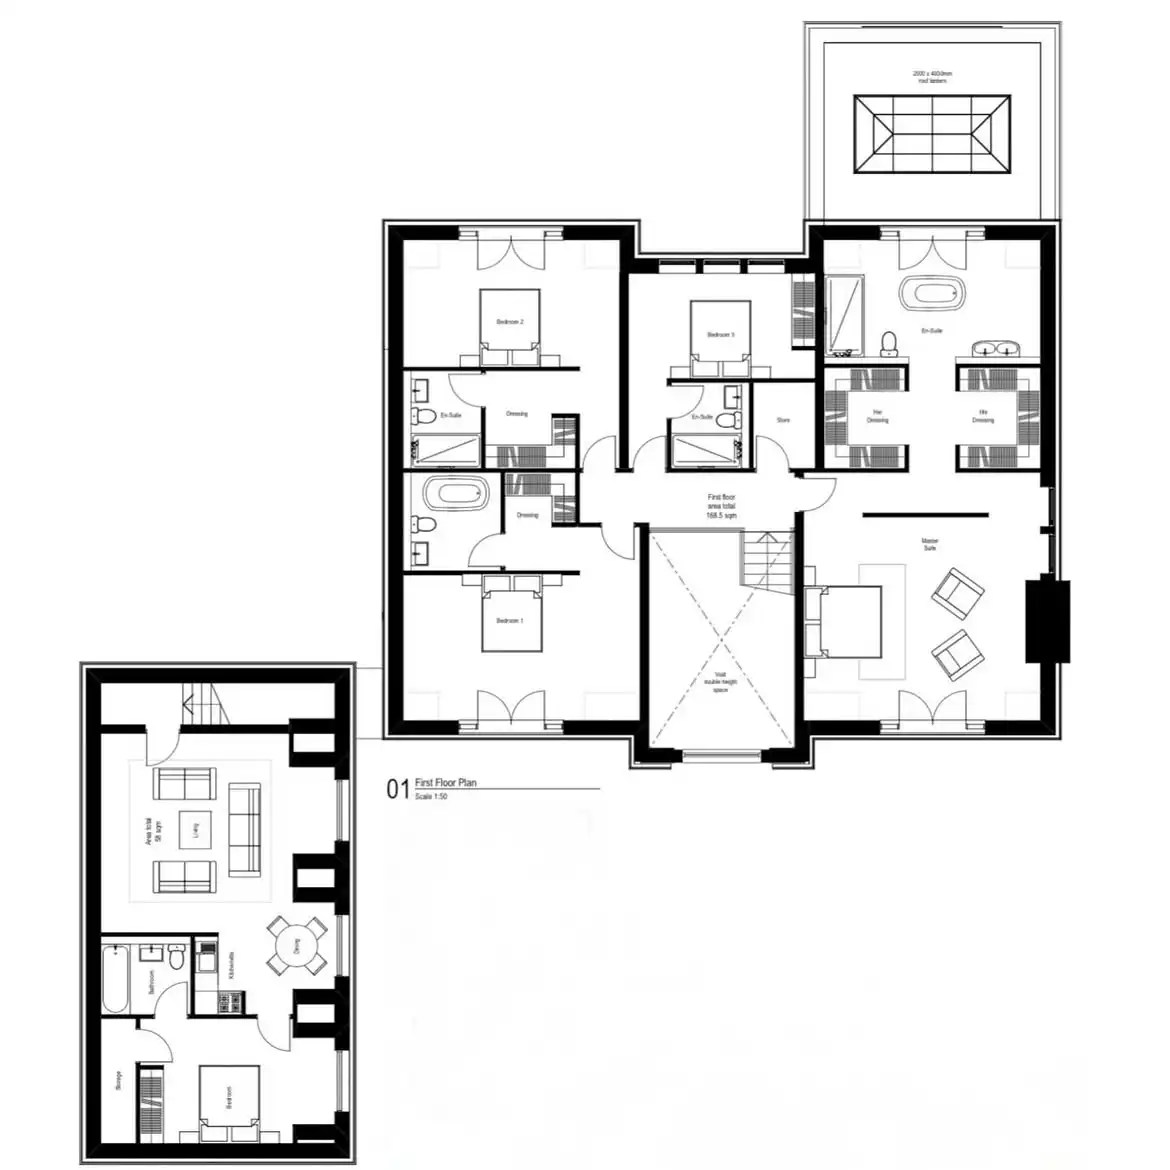
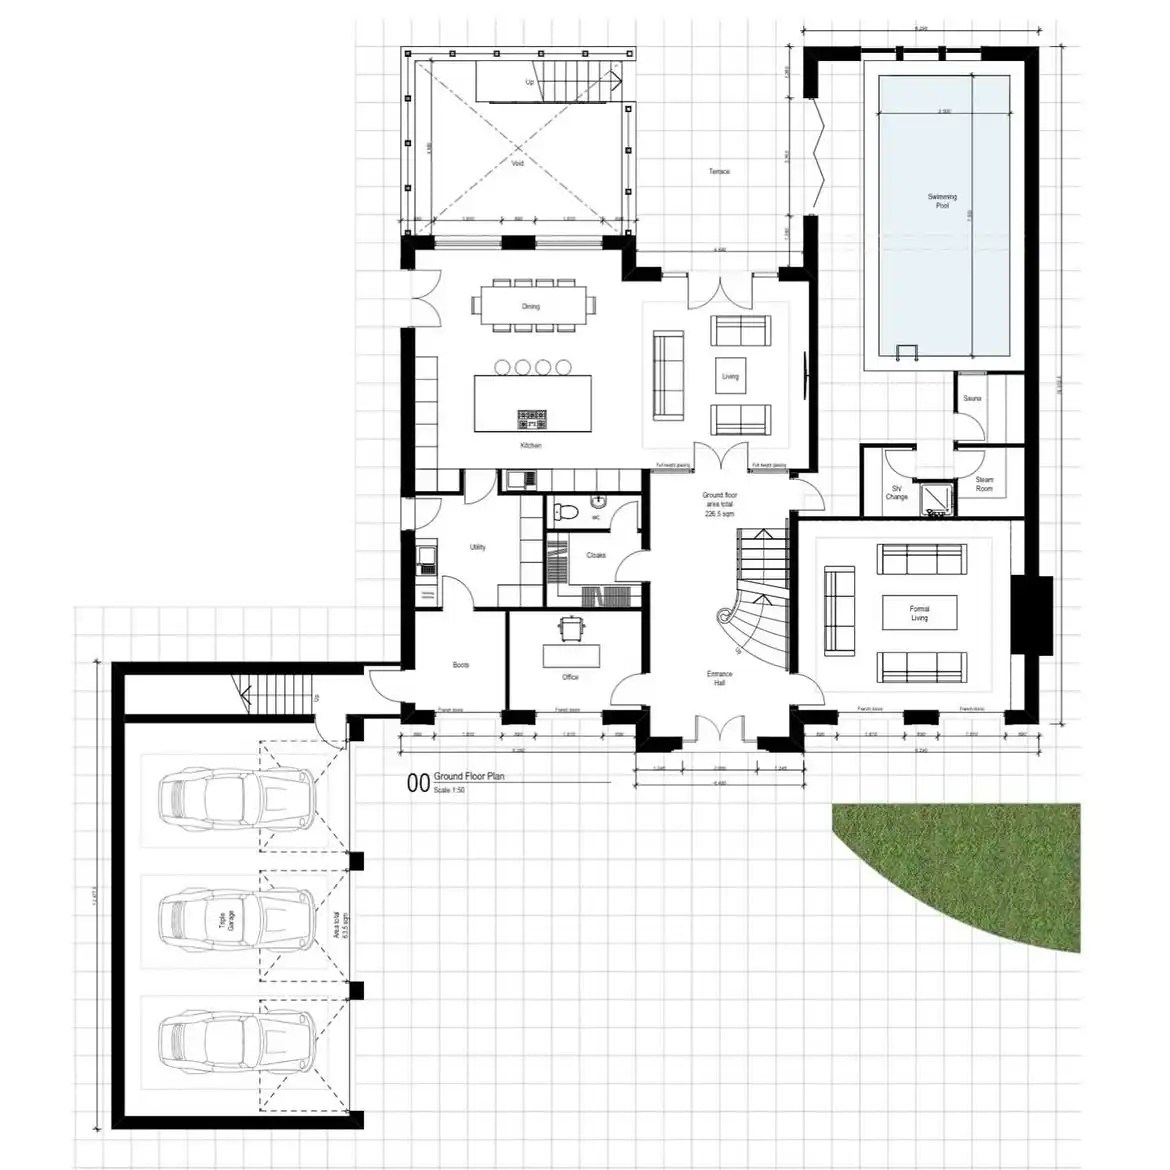
Wickersley Development
The second of two bespoke homes planned for this exclusive development, this revised design brings together character, craftsmanship and high-end modern living. With impressive kerb appeal, spacious interiors and premium lifestyle features, this home has been designed to make a statement.
Featuring generous bedroom suites, stunning entertaining spaces, leisure facilities and landscaped surroundings, the new proposal enhances the existing approved plans with a stronger, more luxurious vision for the site.
A home designed for modern family life — with style, comfort and presence at its core.


Vale Road
We’re pleased to have secured planning permission for this bespoke residential extension on Vale Road, Cheshire East.
The approved design transforms the rear of the property with a contemporary single-storey glazed extension, creating a spacious open-plan kitchen, dining and living area that connects seamlessly with the elevated terrace and garden beyond.
Designed to complement the existing home, the proposal balances traditional brick architecture with clean, modern detailing to create a bright, functional space for modern family living.
We look forward to seeing this project come to life.


Morthern Road
Planning permission has now been granted for this exceptional pair of detached luxury homes on Morthen Road in Wickersley. Following a lengthy and detailed planning process, we’re delighted to have secured approval and pushed this standout scheme over the line. Featuring a truly breathtaking design, once built these homes will be nothing short of a show-stopping addition to the area.


Dronfield Farm
Our latest proposal in Dronfield reimagines an existing farm building with a contemporary extension that respects the character and form of the original structure.
A key design challenge was the restricted first-floor head height within the existing building. To overcome this, we’ve reimagined the entrance sequence, creating a more practical arrival experience while unlocking a layout that works with the constraints of the existing fabric rather than against it.
The extension is expressed through clean architectural lines, generous glazing and a restrained material palette, creating a clear distinction between old and new while complementing the building’s agricultural heritage.
FAQs
Common questions
Not always. Many extensions fall under Permitted Development rights, which allow works without a formal application. We can advise whether your project qualifies and apply for a Lawful Development Certificate if needed.
Most householder planning applications are decided within 8 weeks of validation. More complex or contentious applications take longer. We keep you informed at every stage.
Absolutely. We regularly work within multidisciplinary teams and are experienced in co-ordinating with structural engineers, M&E consultants, party wall surveyors and others.
Yes — we produce 3D renders and walkthroughs to help you understand and communicate the design before construction begins.
Explore Our Expertise
Other UK Group specialists
Ready to work with UK Architecture?
Get in touch for a free, no-obligation consultation today.
Make an Enquiry